
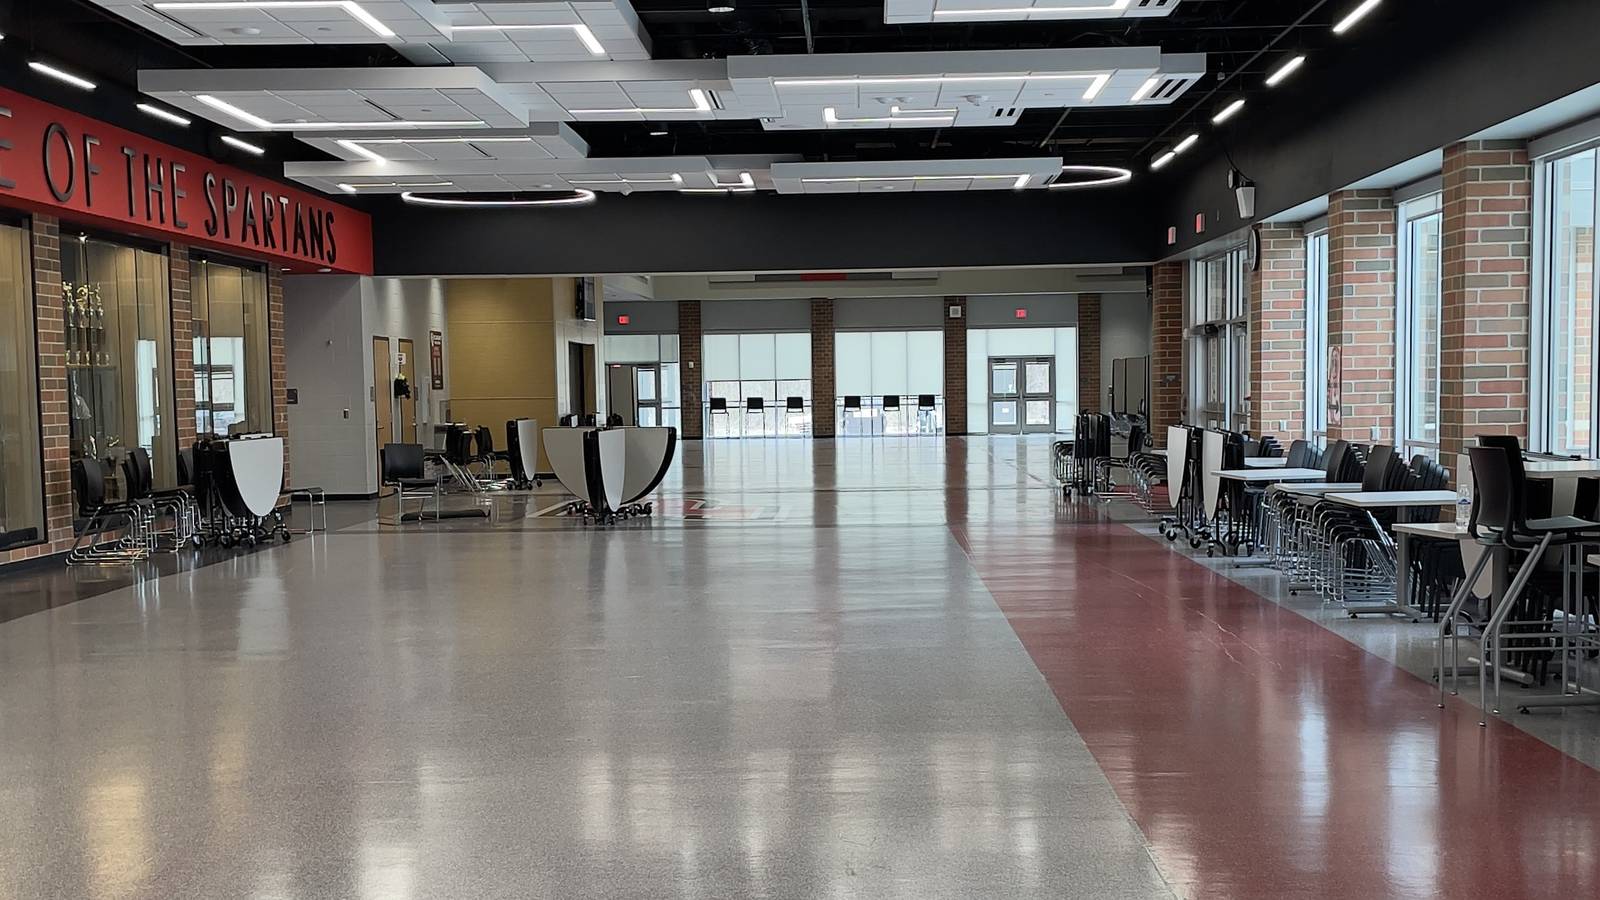
Resinous floors were once chemical plant products. How the technology moved into schools, hospitals, retail and data centers, and what that means for your spec.
Resinous flooring moved from chemical plants into schools, hospitals, retail and data centers as its chemistry, installation methods and standards matured.
For architects, engineers and facility owners, resinous flooring is now a realistic option in building types where it was rare a generation ago, and that wider choice raises the stakes of matching the system to the space. This article covers how the category grew, what changed along the way and what that history means for writing a specification today.
What Are Resinous Floors?
Resinous floors are liquid-applied systems that cure on the slab into a hard, monolithic surface. The main chemistries are epoxy, polyurethane, urethane cement and polyaspartic, and a single system often combines more than one.
They range from thin coatings to troweled mortars, and they can include broadcast quartz, flake or aggregate for texture and color. The common thread is a continuous surface bonded to prepared concrete, without the grout lines of tile.
Industrial Origins: Floors Built to Survive
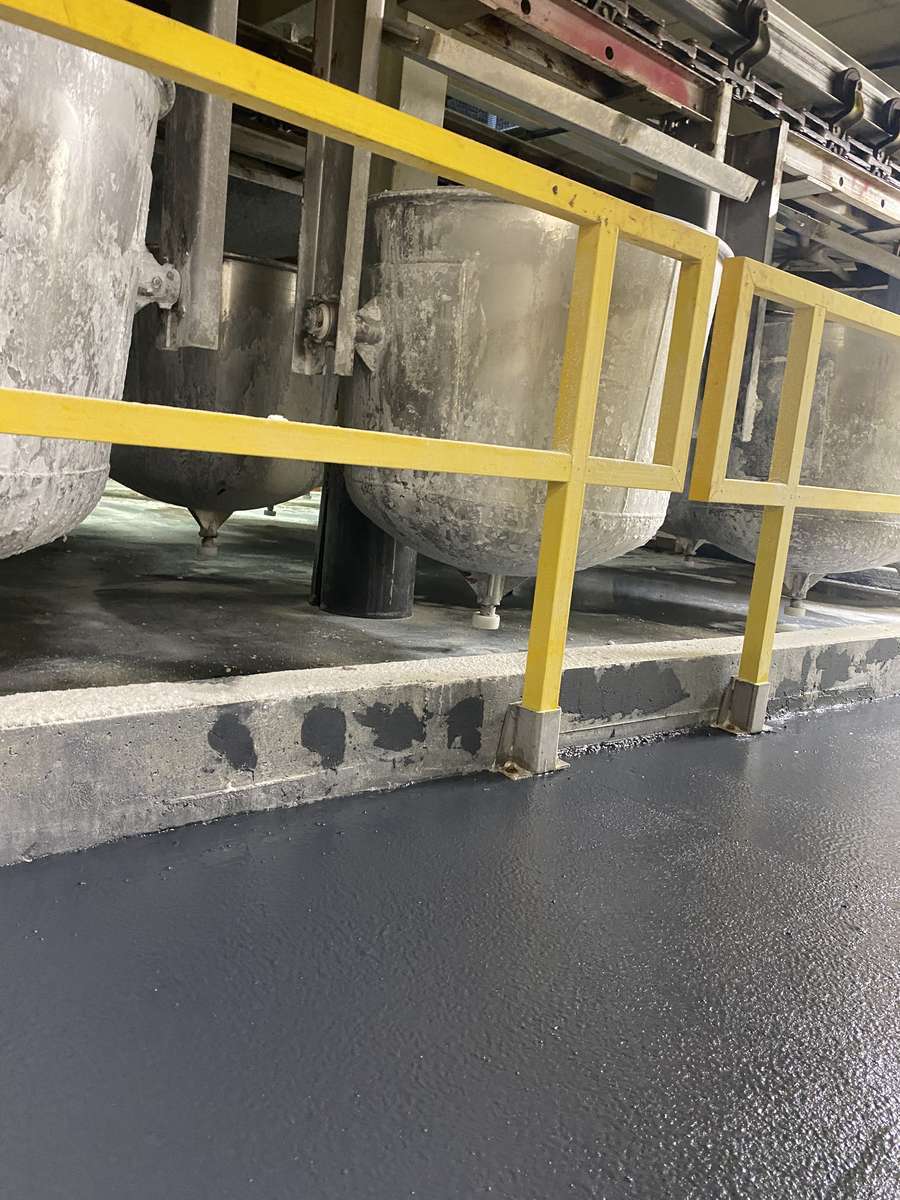
Epoxy resins were developed in the 1940s, and early interest focused on coatings that could resist caustic and chemical exposure. Industrial owners adopted them on concrete floors where acids, oils and wash-down quickly damaged bare concrete and conventional paint.
Polyurethane chemistry developed over the same period. Urethane cement, which combines polyurethane resin with cement and aggregate, dates to the late 1960s and was first aimed at chemical plants, where thermal shock and aggressive cleaning were the problems to solve.
Those early floors were selected to survive the exposure. Appearance was a secondary concern, and the work was done by a small group of specialty contractors serving heavy industry.
Chemistry Advances: Faster, Lower-Odor and More Stable
Formulators moved toward 100 percent solids and low-VOC products, lower-odor materials and resins with better color stability. Low-odor products made it practical to work near occupied areas, which matters in schools and hospitals.
Faster-curing chemistries such as polyaspartics, along with fast-cure epoxies and accelerated urethane cements, shortened the time a floor is out of service. That change opened resinous floors to owners who cannot close a space for long.
Function-specific systems extended the range further:
- Static Control: Electrostatic dissipative floors for electronics and data centers.
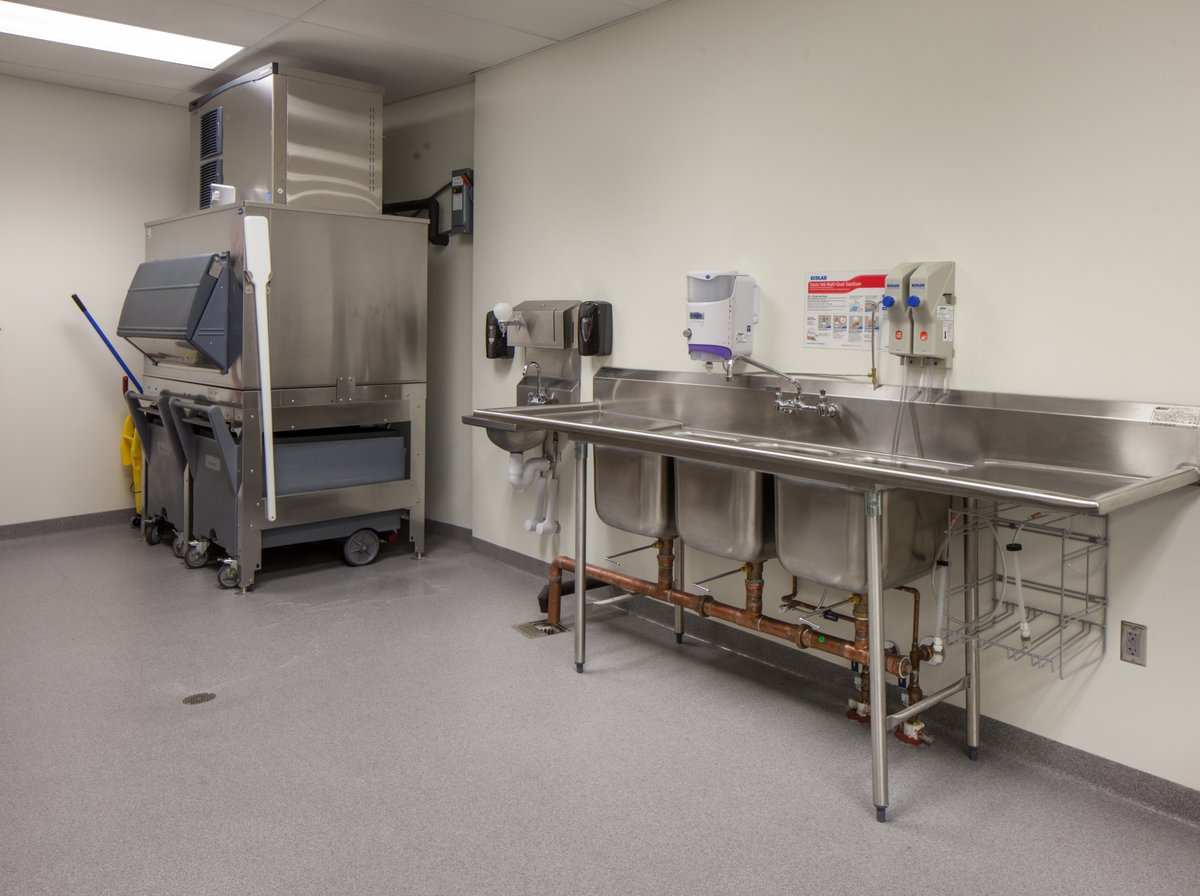
- Sanitary Detailing: Integral cove that carries the floor up the wall in food, healthcare and pharmaceutical spaces.
- Moisture Mitigation: Primers designed for slabs with high relative humidity.
- Slip Resistance: Textured finishes for wet areas such as kitchens and locker rooms.
Decorative Systems: Protection Becomes Design
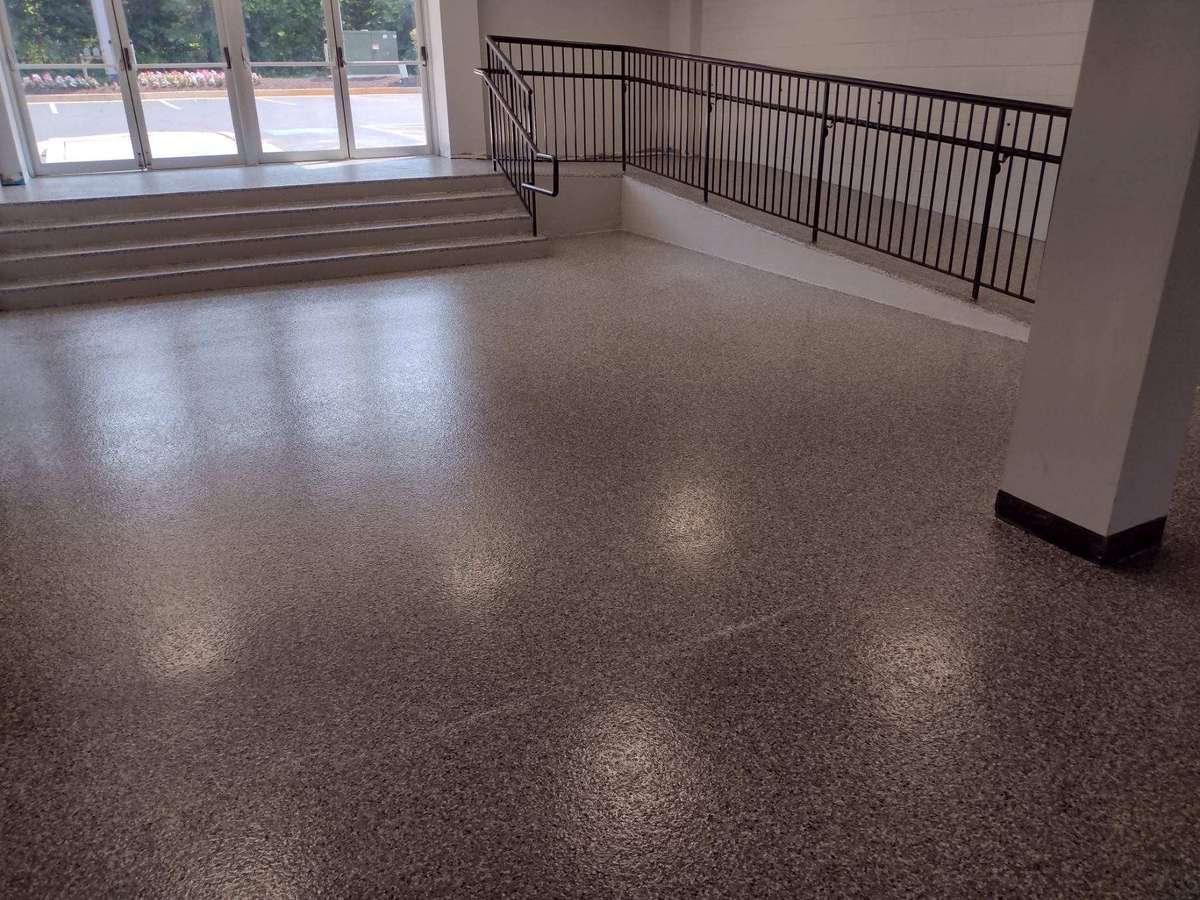
Colored quartz, decorative flake and metallic finishes turned a protective floor into a design element. Architects gained color, pattern and texture choices for spaces that also need a durable, cleanable surface.
That shift moved resinous flooring onto finish schedules alongside tile, terrazzo and resilient flooring. Selection is now often a design decision as well as a performance decision.
Standards and Testing: From Installer Judgment to Enforceable Specifications
Surface preparation and testing became standardized. The concrete surface profile guideline (ICRI 310.2R) gave the industry a common reference from CSP 1 to CSP 10, and the concrete surface preparation standard (SSPC-SP 13/NACE No. 6) addressed how concrete is prepared.
The in-situ relative humidity test (ASTM F2170), first issued in 2002, gave a repeatable slab moisture method alongside the older calcium chloride test (ASTM F1869). Those documents made it possible to write enforceable specifications instead of relying on installer judgment alone.
Current Markets: Where Resinous Floors Are Used Now
Resinous floors now appear across a wide range of building types:
- Schools and Universities: Corridors, cafeterias, kitchens, locker rooms, restrooms and laboratories, where durability and cleaning schedules drive selection.
- Healthcare: Sterile processing, corridors, kitchens and support spaces, where continuous surfaces and integral cove support cleaning protocols.
- Retail and Hospitality: Showrooms, grocery back-of-house and restaurants, where appearance and quick return to service matter.
- Food, Beverage and Pharmaceutical: Still the core market for urethane cement and chemical-resistant systems.
- Data Centers and Electronics: Static control and durability under rolling loads.
- Aviation and Distribution: Hangars and warehouses with heavy traffic and fluid exposure.
Specification Lessons: What Mainstream Use Requires
Wider use brought a wider range of installers and products. That helps availability, but it also means a resinous floor in a school corridor may be specified, bid and installed by people who have done few of them.
Points worth carrying into any resinous floor specification include:
- Complete System: Specify primer through topcoat from one manufacturer rather than individual products.
- Exposure Match: Match the chemistry to actual traffic, chemicals, thermal shock, moisture, UV and cleaning methods.
- Moisture Testing: Require in-situ relative humidity testing (ASTM F2170) and, where the manufacturer calls for it, the calcium chloride test (ASTM F1869), with results submitted before installation.
- Surface Preparation: State the preparation method and the ICRI CSP range from the manufacturer's data sheet.
- Installer Experience: Require experience on the specified system and a mockup for spaces where appearance matters.
- Return to Service: Plan the cure schedule with the owner so it fits operations.
A resinous floor in a new market is held to the same physics as one in a chemical plant. The difference is that the owner may not have flooring experience on staff, so the specification has to carry more of the load.
Tnemec Flooring Options: Examples Across the Range
Tnemec Company's flooring products reflect that broader market:
- Tnemec Series N222 Deco-Tread: A modified polyamine epoxy used for decorative quartz broadcast floors and other floor applications.
- Tnemec Series N244 Ultra-Tread M: A polyurethane modified concrete mortar for heavy-duty food, beverage and processing areas.
- Tnemec Series 256 ExcellaThane: A fast-curing modified aliphatic polyaspartic used as a finish coat.
Conclusion
Resinous flooring grew from a product chosen to survive chemical plants into a mainstream option for many building types. In our experience, most problems in newer markets come from gaps in the specification rather than from the chemistry, so the specification should match the system to the real exposure and require the testing and installer qualifications that made the category reliable.
A floor chosen for a school or hospital deserves the same rigor as one chosen for a chemical plant.
We are happy to help. Contact a High Performance Coating Consultant in your region to review your project conditions and specification.
Interior Immersion Grade Coatings: Protecting...
Ensuring the longevity and safety of potable...
Repairing Existing Quarry Tile Floors with...
A failing quarry tile floor is not always a...
Correctional Facilities Require Coatings That...
Correctional Facilities require coatings that...